by gardnerdesign | Oct 21, 2026
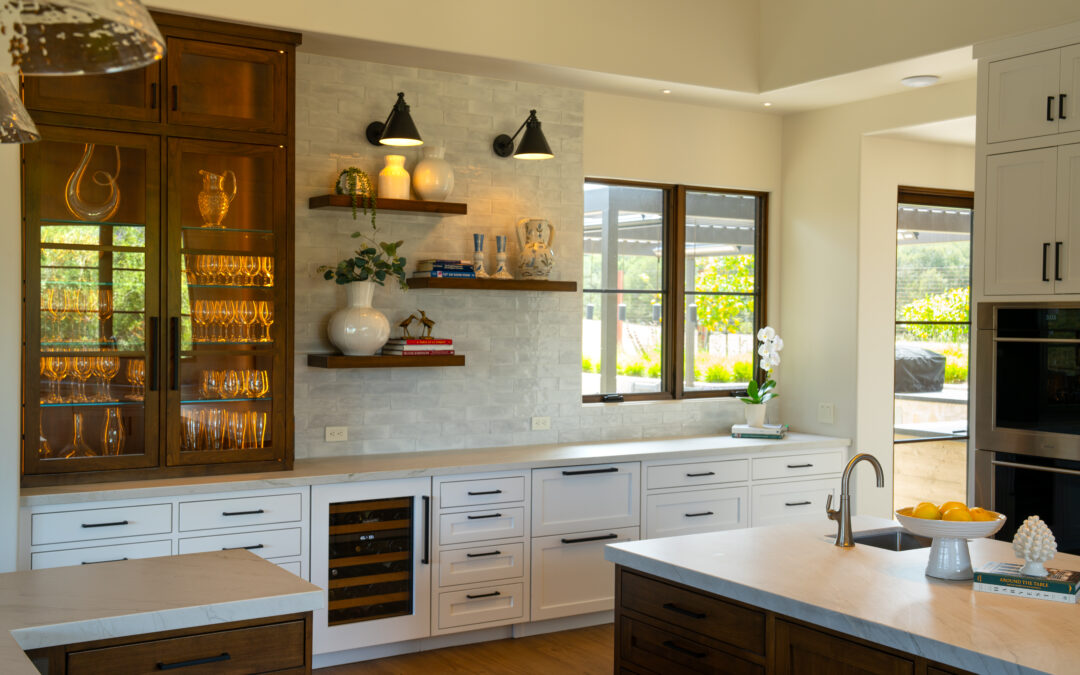
Project Description Designed to accommodate generations of family living, this private, gated estate features a thoughtfully designed main residence, detached guest suites, and an accessory dwelling unit (ADU), all within comfortable walking distance of the main home....

by gardnerdesign | Jul 15, 2024
Project Description This project required a full remodel with every room in the house being reworked. The custom stair case was designed by local renowned architect Thomas Bateman Hood, as well as the layout and plans for this amazing coastal property. We had so much...

by gardnerdesign | Nov 16, 2022
Project Description The Carmel Highland’s project was designed for a bachelor who wanted to incorporate the outside elements of the California coast to the inside design. Tiles, stone and rock were chosen to create that feeling. Masculine in design but still having a...

by gardnerdesign | Oct 28, 2022
Project Description The heights sits high upon the peninsula with ocean views.. We wanted the project to have a transitional feeling with light and airy spaces. New hardwood floors, new fireplace design and kitchen remodel were the key elements in transforming the...

by gardnerdesign | Oct 27, 2022
Project Description Nestled in the hills of the Santa Lucia Preserve sits this beautiful family home. European Oak floors and beams create the warm tones through out the home. Clients love color so the first item we purchased was a rug for the living room and that set...
