
Project Description
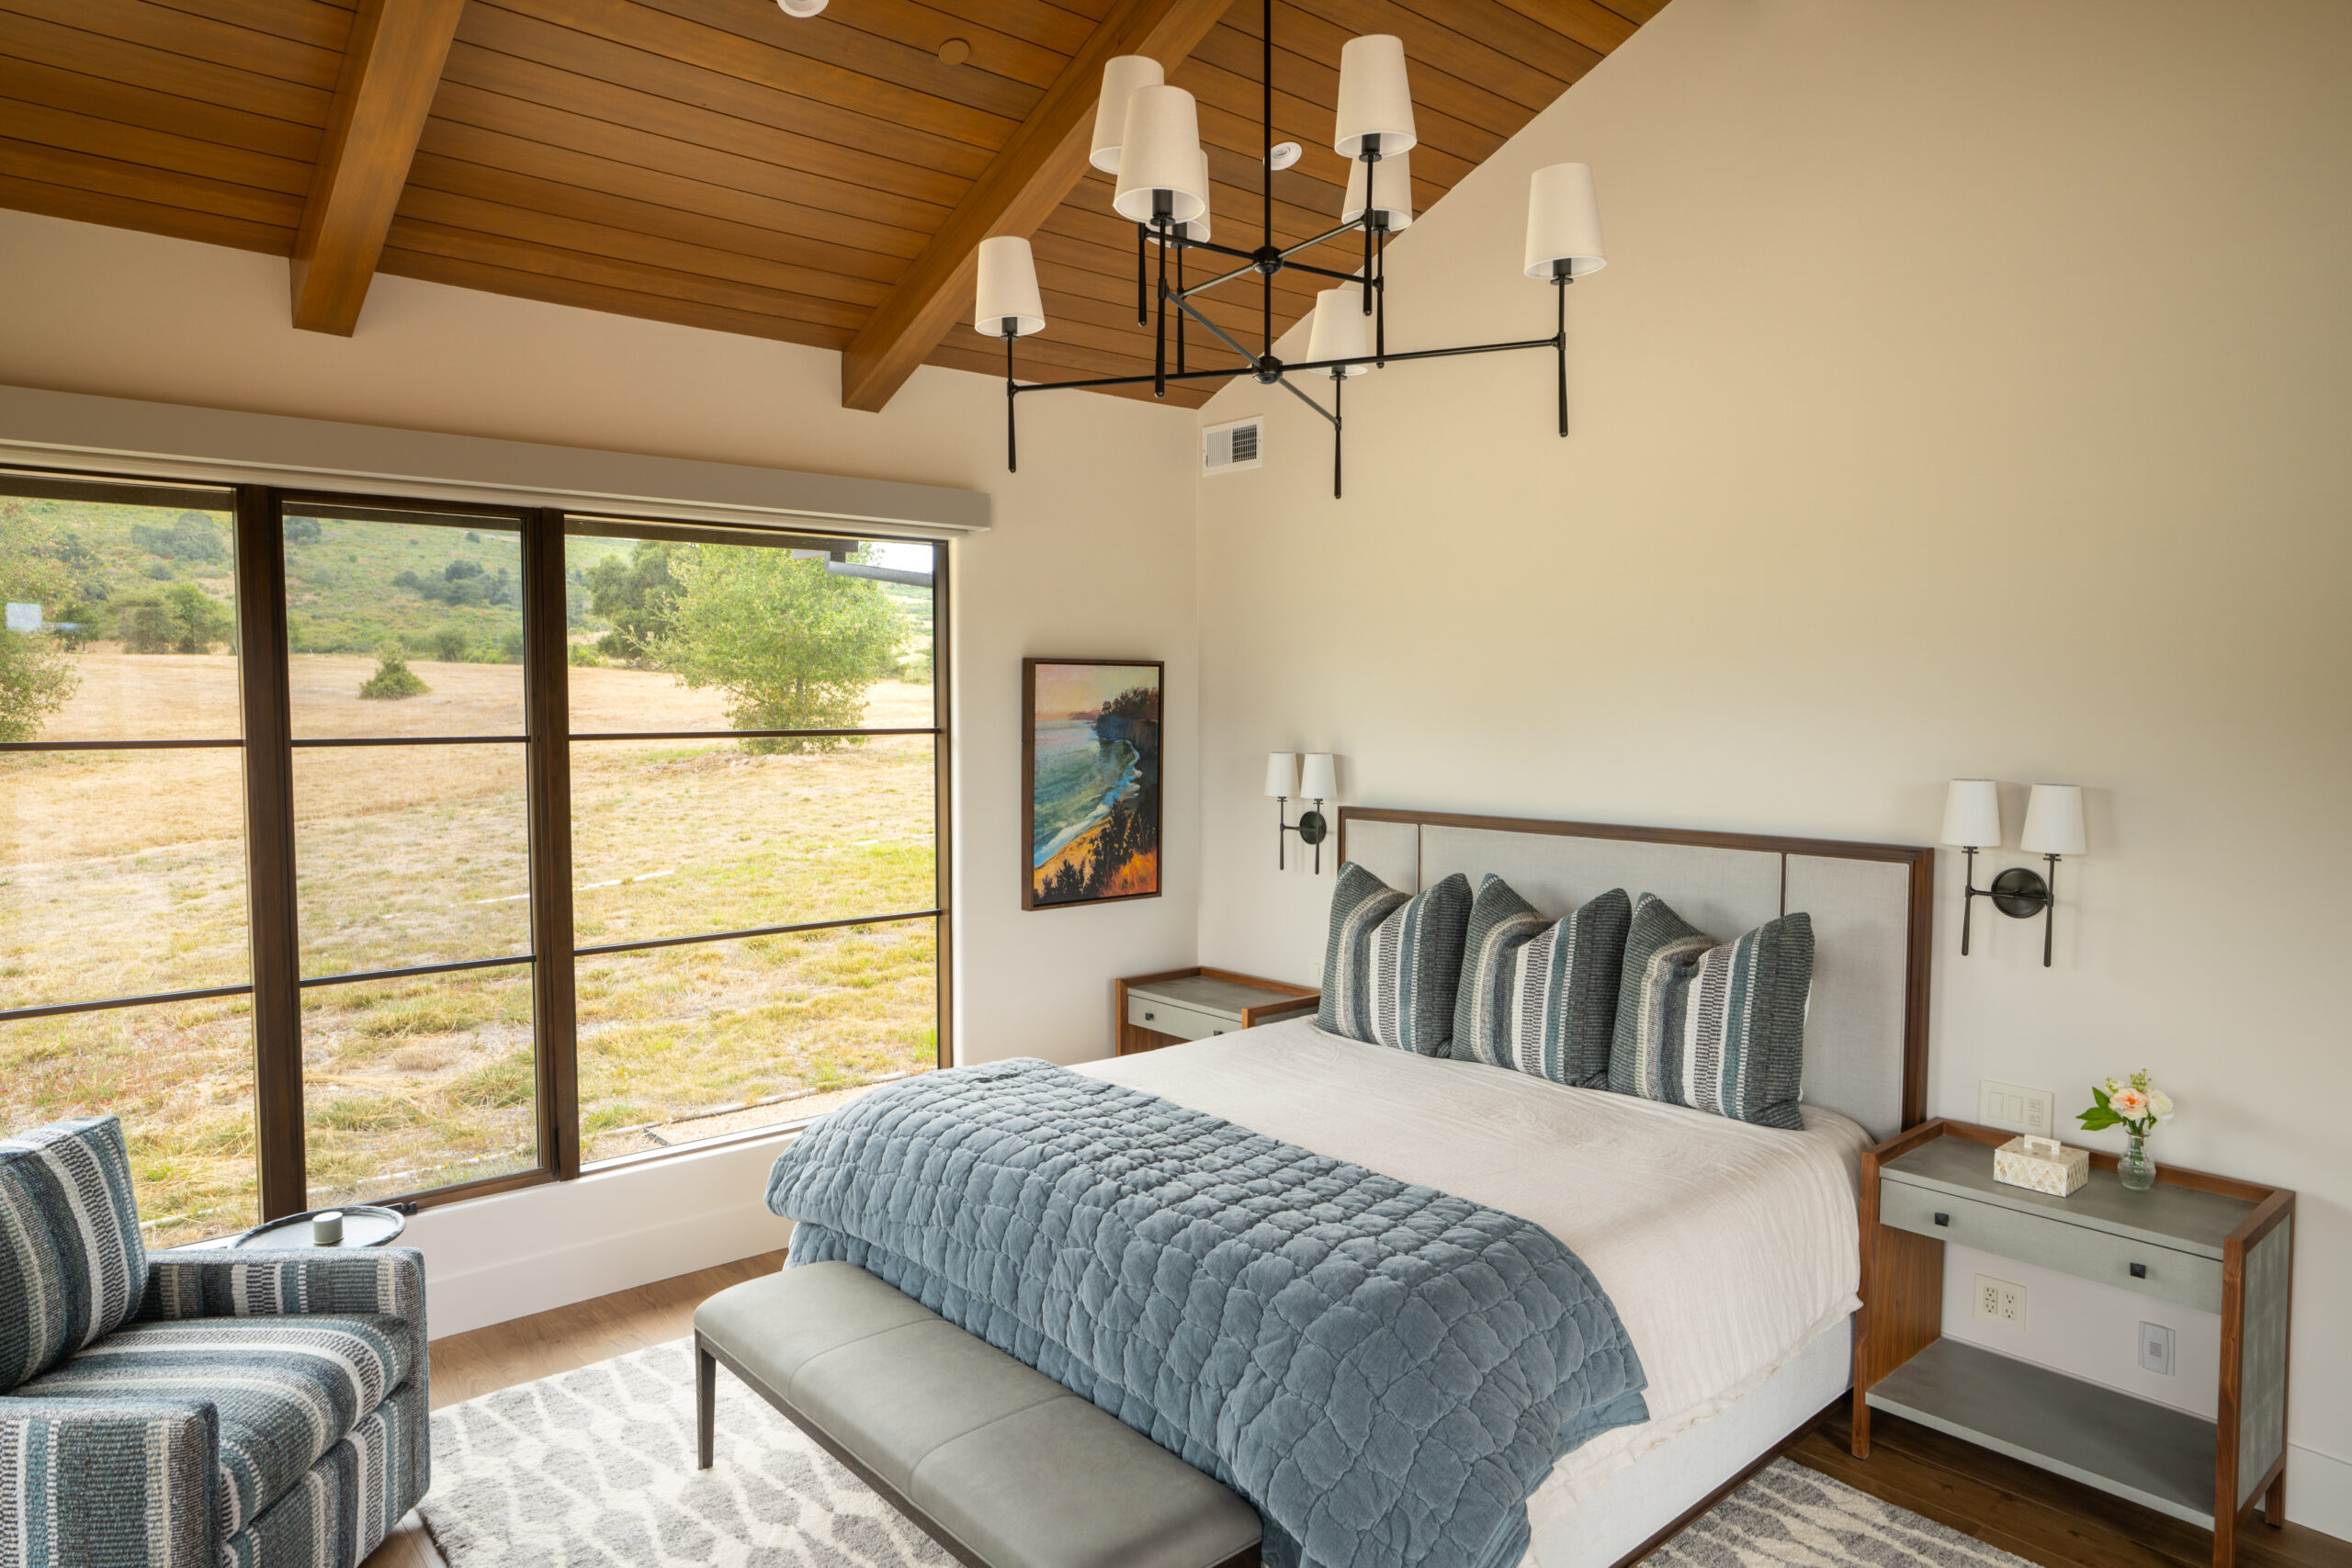
Designed to accommodate generations of family living, this private, gated estate features a thoughtfully designed main residence, detached guest suites, and an accessory dwelling unit (ADU), all within comfortable walking distance of the main home.
Expansive views of California’s mountains, rolling green pastures, and abundant wildlife can be enjoyed from every room, creating a seamless connection between the home and its natural surroundings.
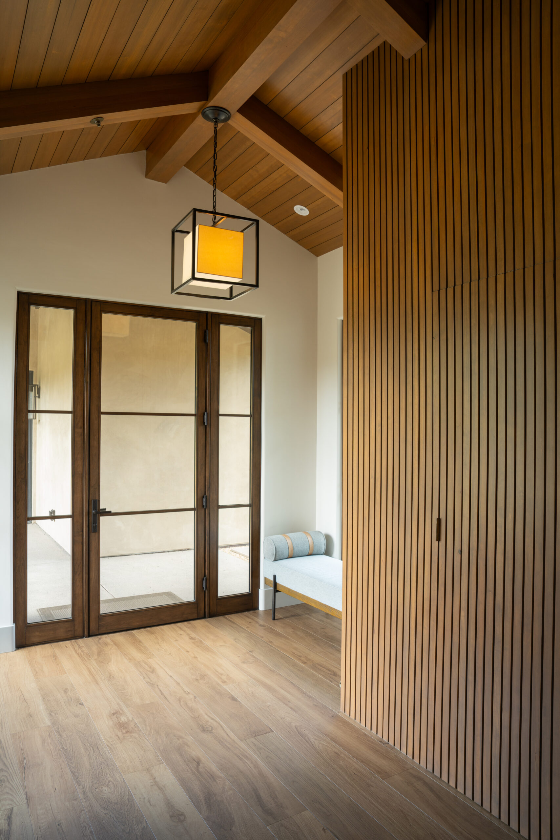
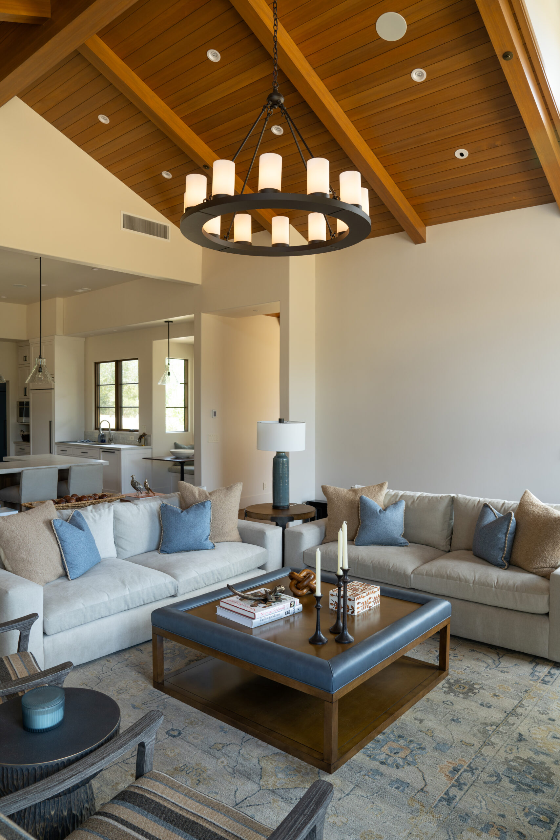
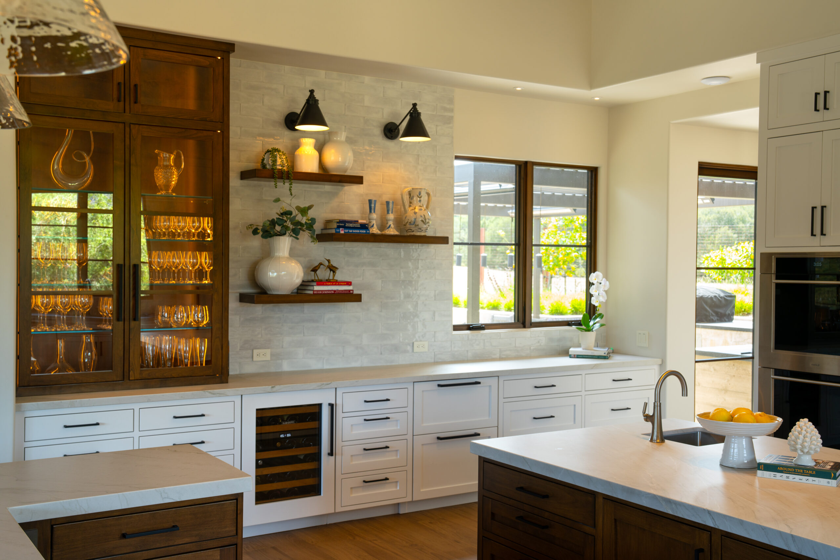
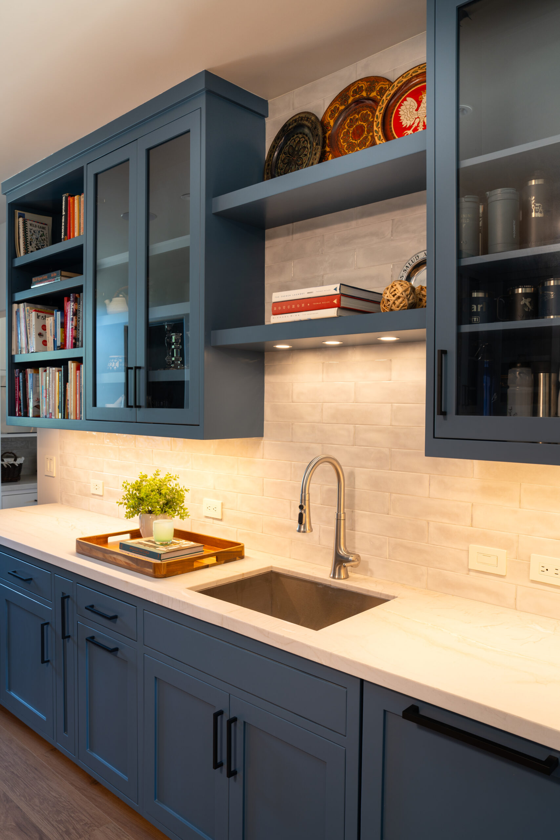
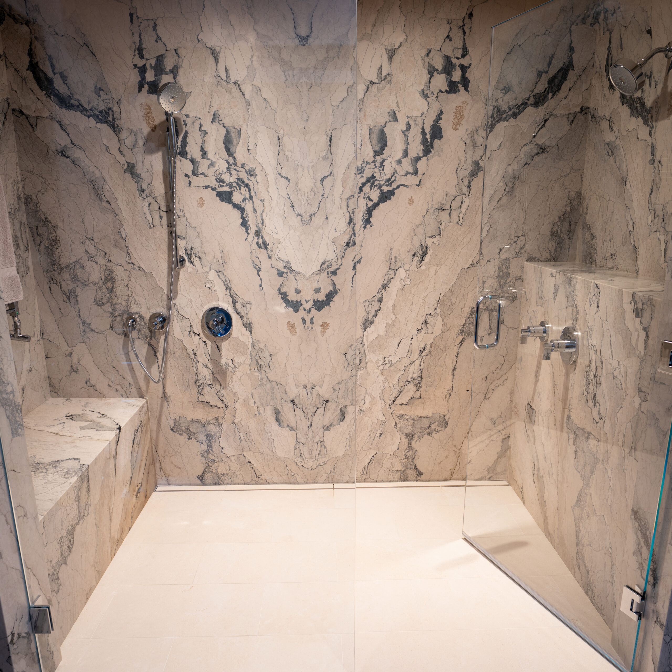
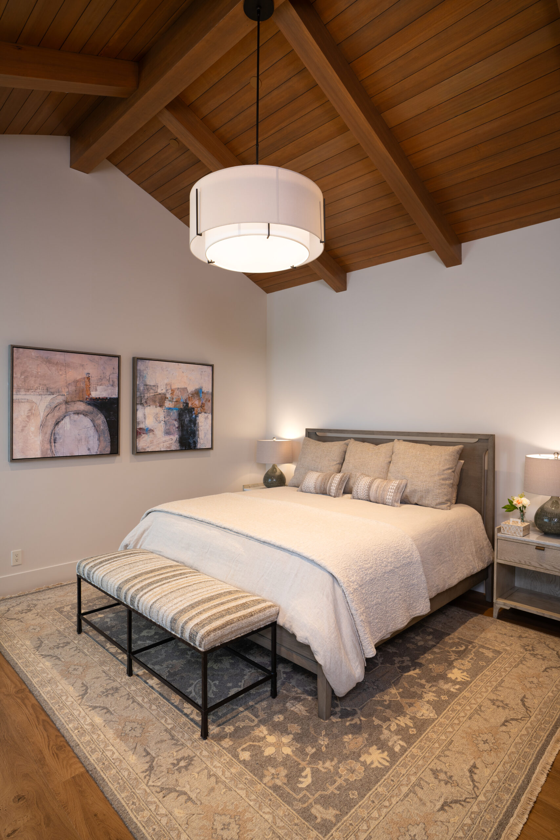
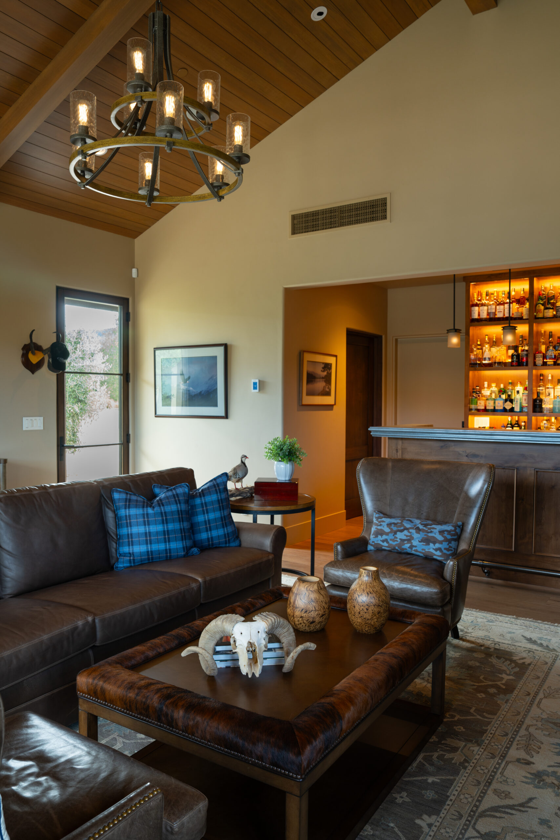
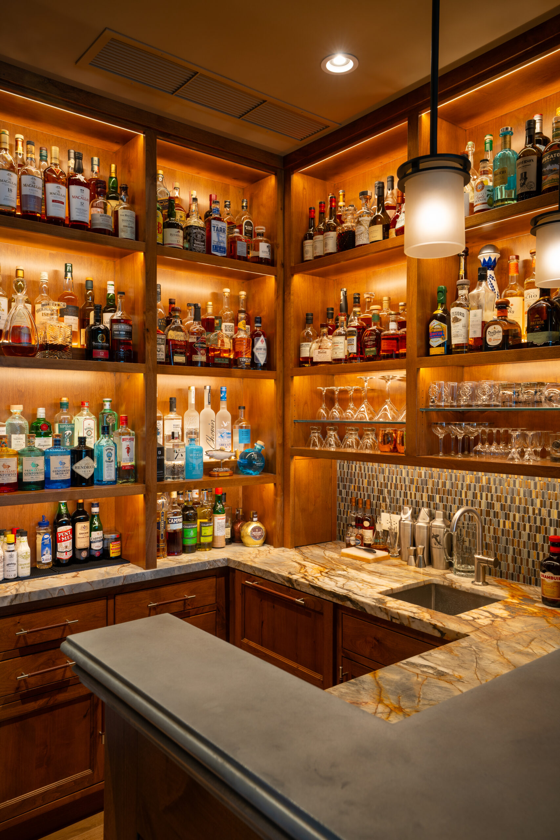
Refined materials and timeless details define the interiors, including radiant-heated tile floors, dry-stacked stone fireplaces, and quartzite surfaces throughout the kitchen, bathrooms, and spacious butler’s pantry. Curated lighting and custom furnishings
bring warmth, character, and a cohesive aesthetic to every space.
The clients were an absolute pleasure to work with, and the collaborative partnership between the design team, architect, and builder made this transitional residence especially rewarding to bring to life.
Project Details
Architect: Paul Davis AIA
Builder: Alex Cappelli
Photography: Glacial Etch Media